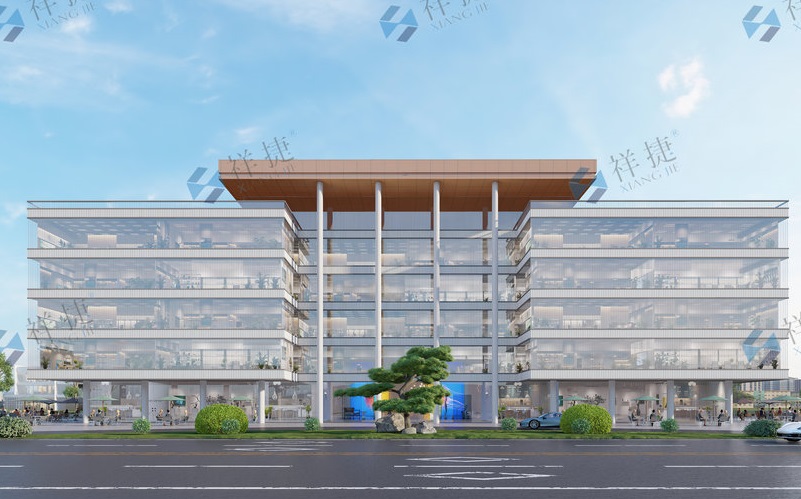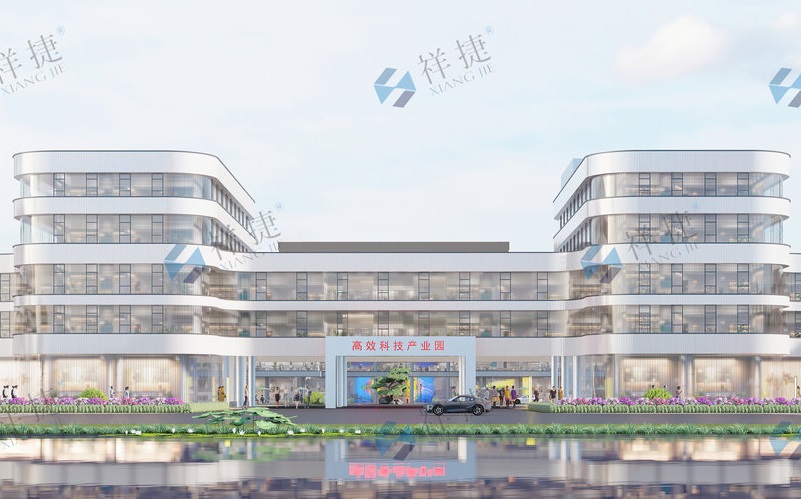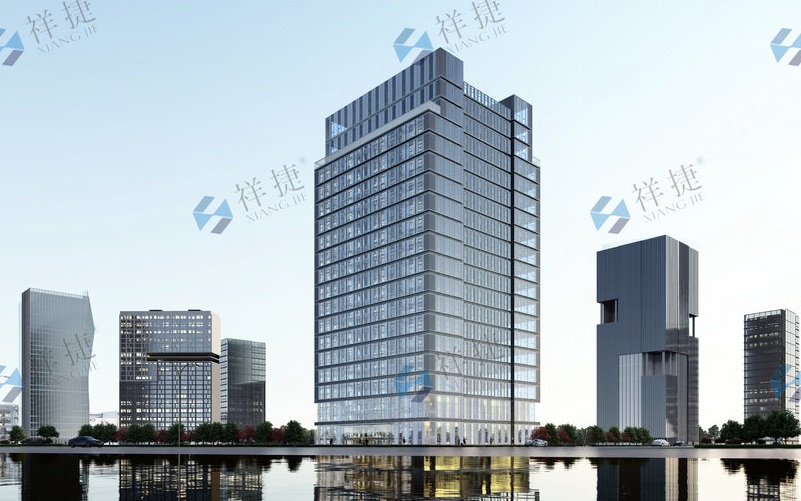


Glass exterior walls for green buildings
A U-shaped glass curtain wall forms part of a building’s exterior envelope. It differs from a conventional exterior wall in the following three ways:
1. The U-shaped glass curtain wall is a complete structural system, which directly bears the loads and actions imposed on it and transmits them to the main structure. In most cases, the U-shaped glass curtain wall is composed of double-layer U-shaped glass, upper and lower beams and columns.
2. The U-shaped glass curtain wall shall enclose the main structure without exposing the main structure.
3. A U-shaped glass curtain wall is usually connected to the main structure with joints that allow movement. The glass is installed vertically or horizontally on the main structure. If the main structure shifts, the curtain wall can move relative to it.
The U-shaped glass curtain wall has the following characteristics:
1. U-shaped glass can transmit light while obscuring views, or provide fully or partially transparent views. It reflects light without causing light pollution and can create striking architectural effects.
2. A U-shaped glass wall has a low self-weight, equivalent to only 1 ∽ 1 / 10 of that of a brick wall and 1 ∽ 1 / 8 of that of a precast concrete wall, reducing the cost of the main structure and foundation.
3. U-shaped glass is an industrially manufactured building product with consistent quality. Factory processing and on-site assembly reduce installation work and construction time.
4. The glass is easy to maintain and replace.
5. The U-shaped glass curtain wall encapsulates the main structure, reduces the impact of temperature changes on the main structure, and effectively solves the problem of temperature stress in large-area buildings and high-rise buildings.
6. U-shaped glass curtain walls are well suited to facade renovation and are therefore often used to refurbish older buildings.