

Company news

Reappearance of "Crystal Palace" Nantong Renheng Land Marketing Center
Recreating the Crystal Palace: Yanlord Land’s Nantong Marketing Center
Project Overview:
Project Name: Renheng Nantong zhongchuangdi century marketing center and model house curtain wall project
Address: Zhongchuang land century project at the intersection of Century Avenue and Taiping Road, Nantong
Owner: Renheng Land Group
Project area: 3200m2
Interior and furnishings design: HWCD
Lead designer: Rita Fabiano
The first "Crystal Palace"
A contract was signed with the Rongxin Marketing Center in Shengzhou, Shaoxing, on September 26, 2017, for 4500 square meters of ultra-clear, toughened, frosted U-shaped glass measuring 260 * 90 × 8 mm.
Award: Excellence Award at the fourth Real Estate Design Award · China, 2017-2018
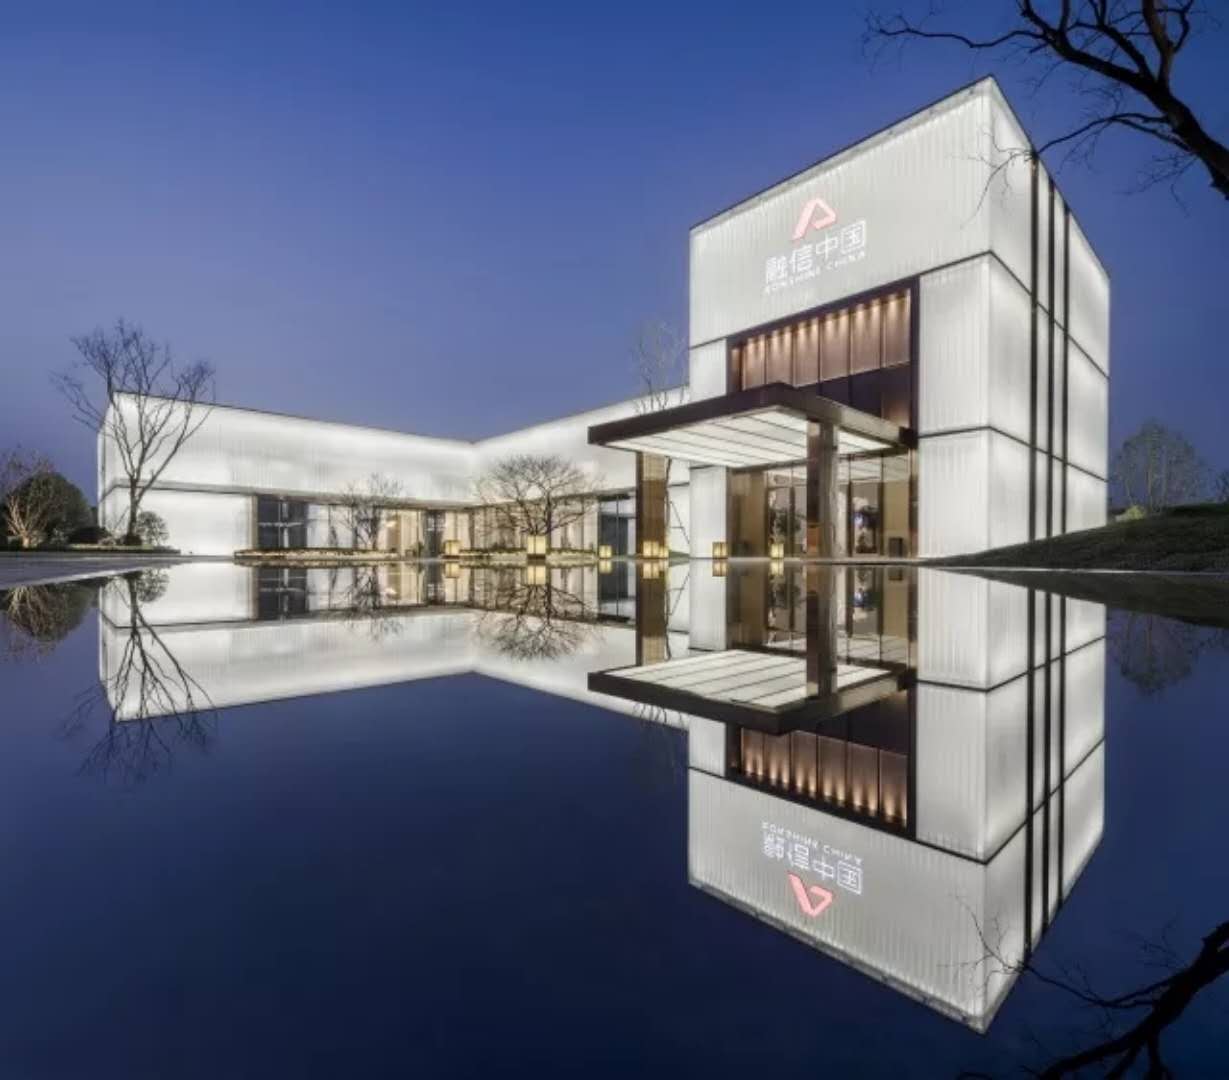
Recreating the Crystal Palace: Yanlord Land’s Nantong Marketing Center
In December 2018,, the company signed a contract for the U-shaped glass project at Nantong Renheng Land Marketing Center. The project uses 4000 square metres of 330 * 70 * 7mm ultra-clear, tempered, frosted U-shaped glass.
Corbusier——
"Architecture is a kind of artistic behavior, an emotional phenomenon, beyond the problem of construction."
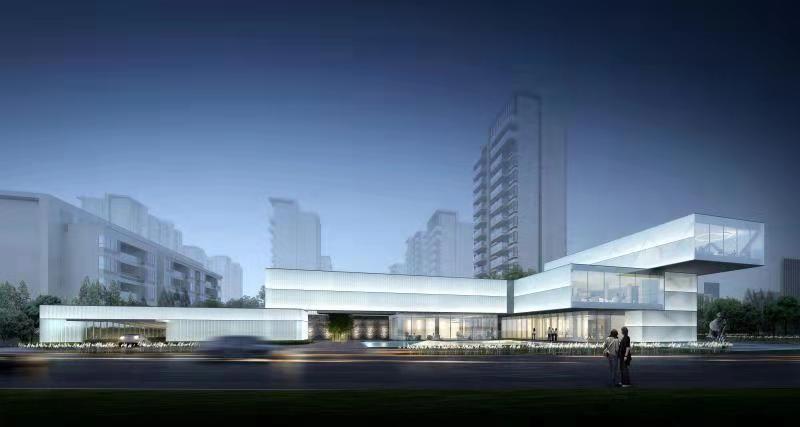
△ Facade rendering of Nantong Renheng Land Century Marketing Center
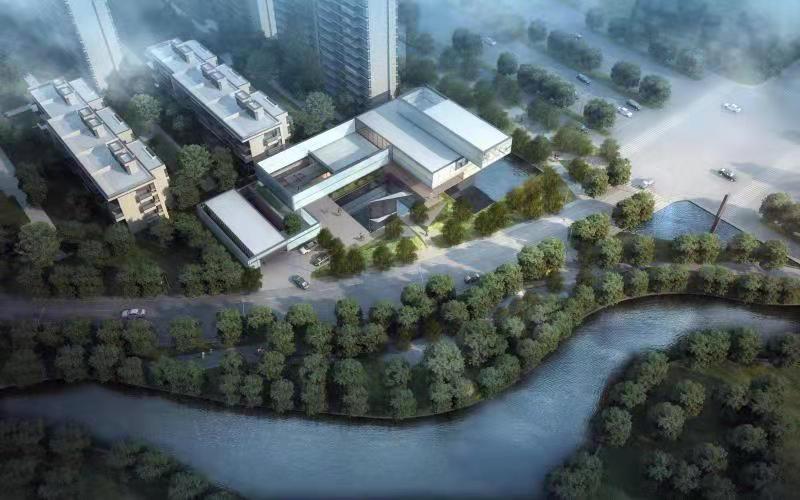
△ Overall view of Nantong Renheng Land Century Marketing Center
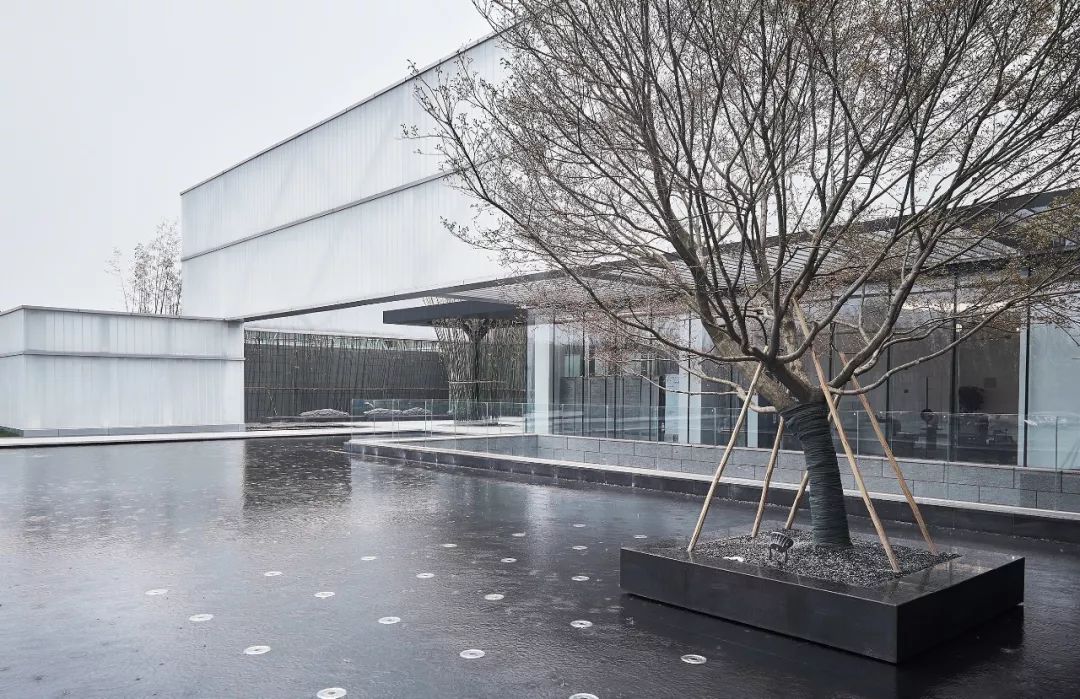
△ Facade of the Century Marketing Center for Yanlord Land in Nantong
Floor plan
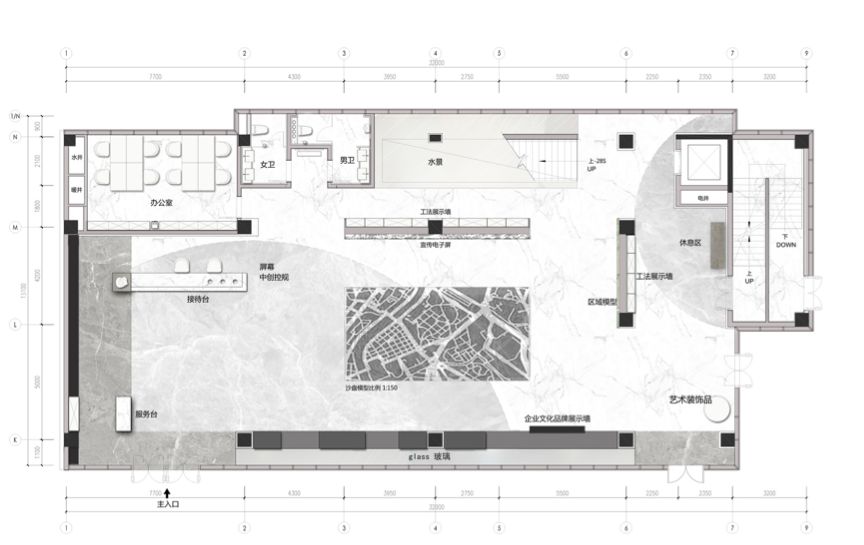
△ F1 plan
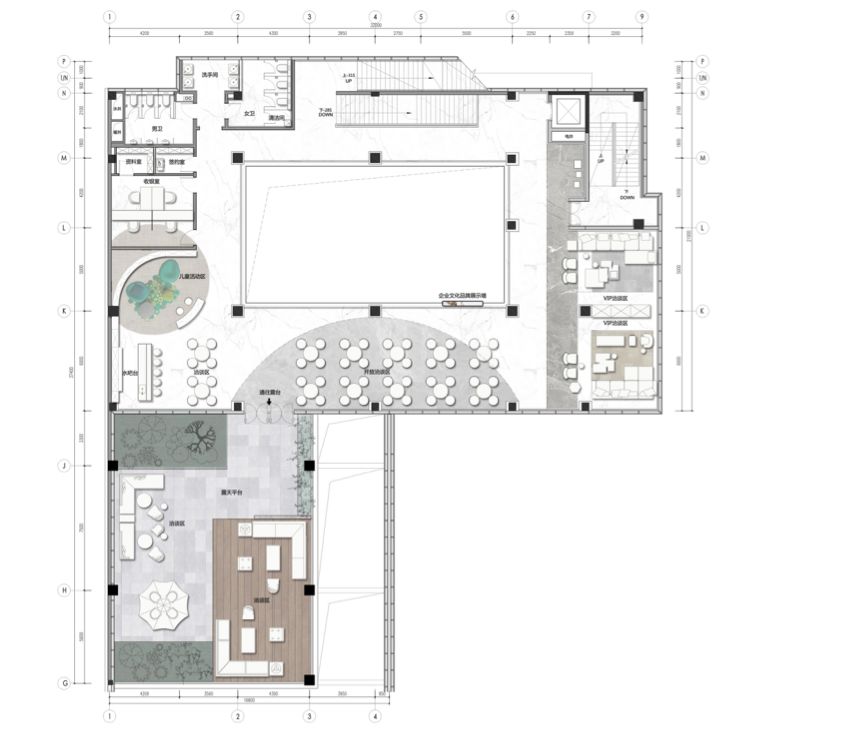
△ F2 plan
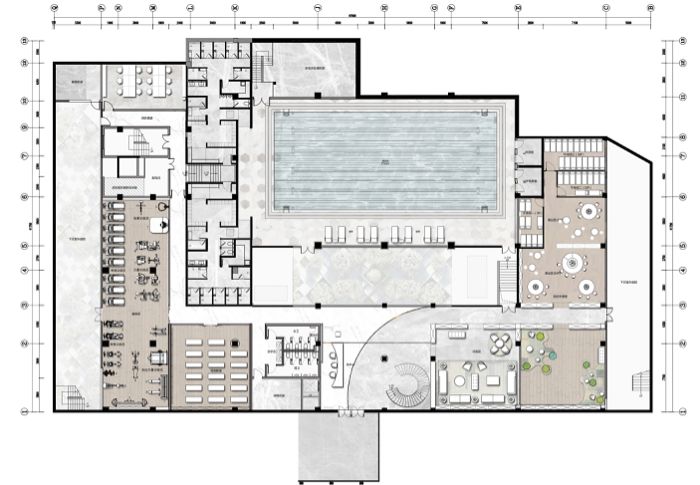
△ B1 plan
Elevation drawing

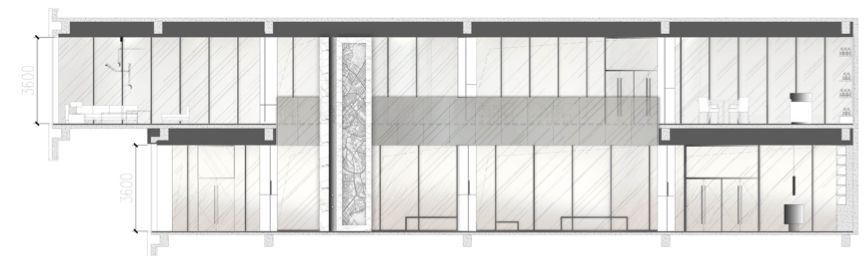
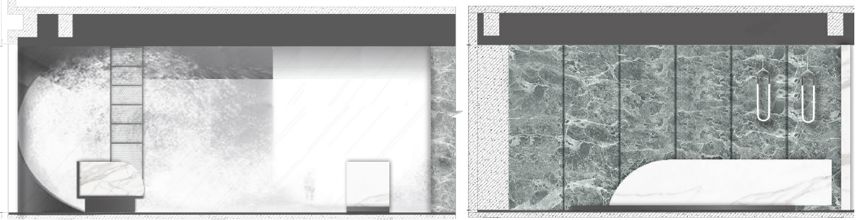
Renheng Land Century Marketing Center is located in the Central Innovation Zone of Nantong, a historic city in Jiangsu Province. HWCD uses architecture as a bridge between the city’s history and future.
The designers use minimalist structuralism to explore the relationship between the city and art. The aim is to communicate a modern lifestyle through the beauty of space.
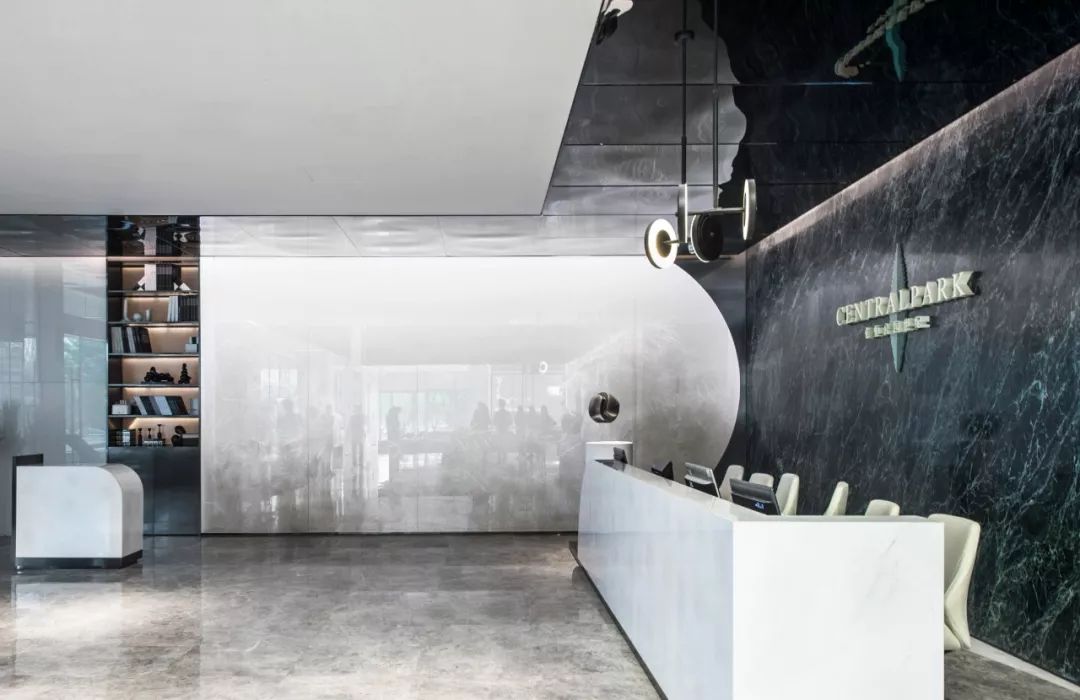
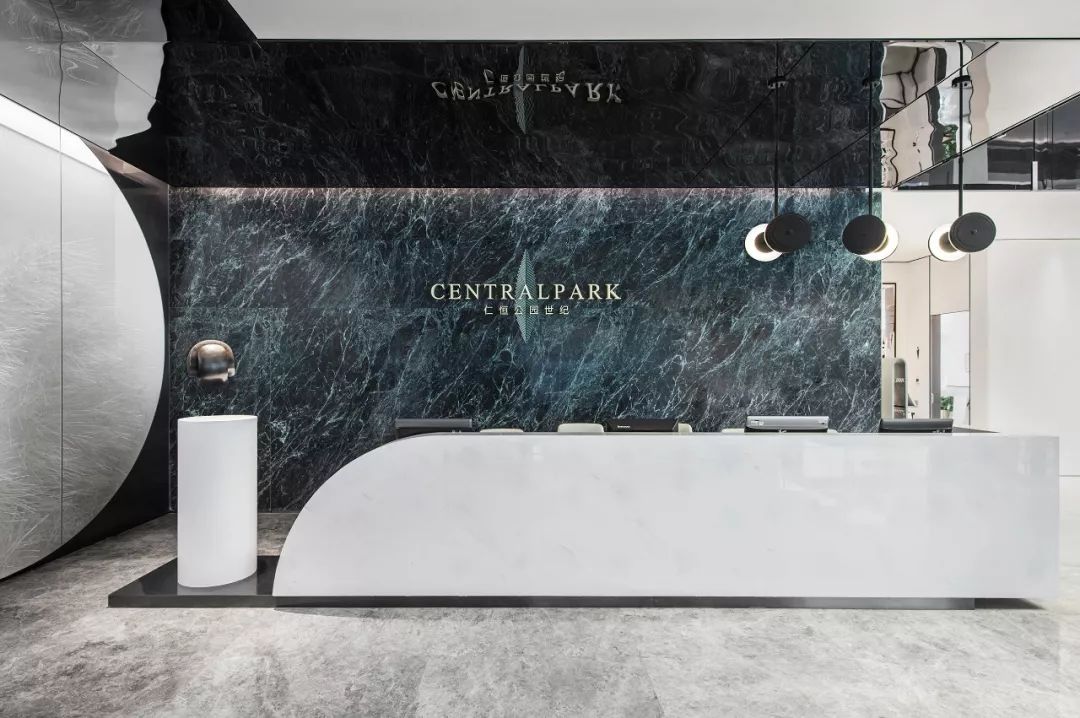
△ reception area
As the first impression of the marketing center, the reception area combines curved and straight forms to create crisp, three-dimensional lines. A mirrored metal ceiling and polished marble make the space an engaging architectural composition.
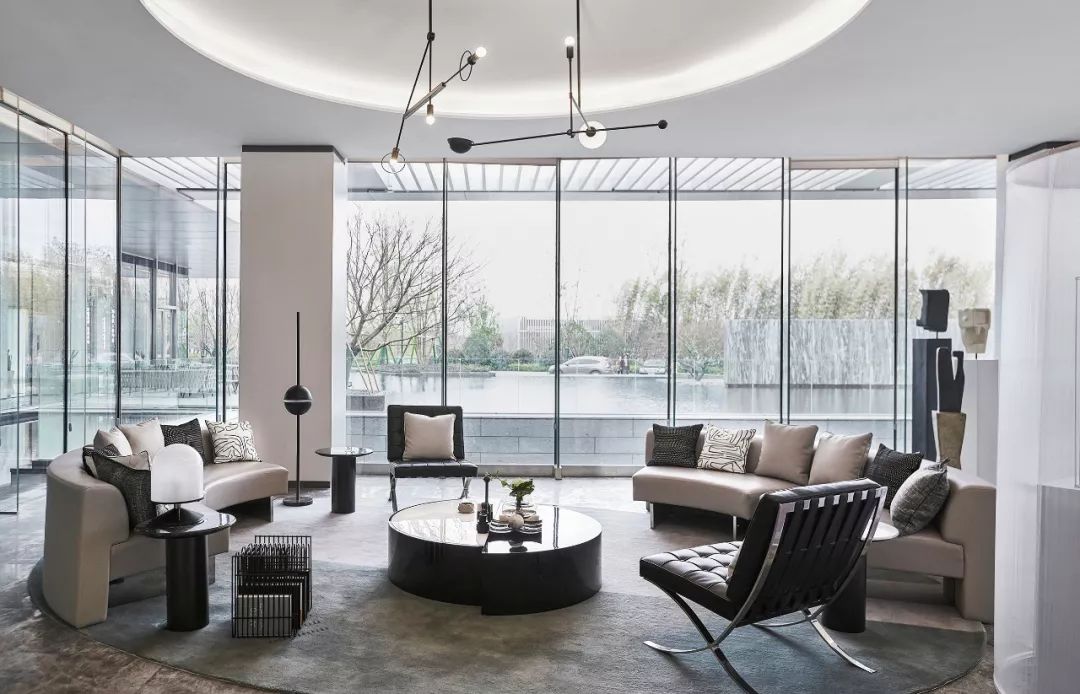
△ waiting area
The oval waiting area uses simple, irregular lines to create visual rhythm. Large floor-to-ceiling glazing and Barcelona chairs express Mies van der Rohe’s minimalist approach.
Move beyond the enclosed spaces of traditional architecture by using glass, metal and other transparent or reflective materials extensively to blur the boundary between indoors and outdoors.
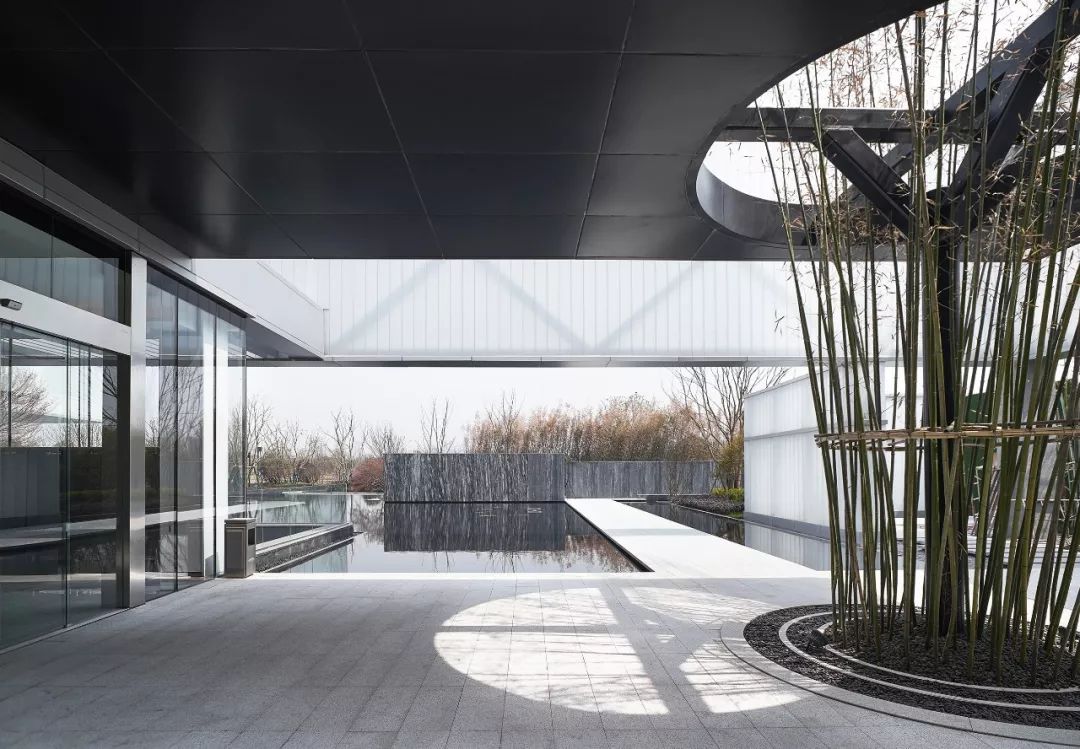
△ outdoor
The outdoor space uses geometric divisions and changing light and shadow to preserve openness and create a harmonious connection between the building’s interior and exterior. Water features create a mirror effect that emphasizes the overall artistic composition.
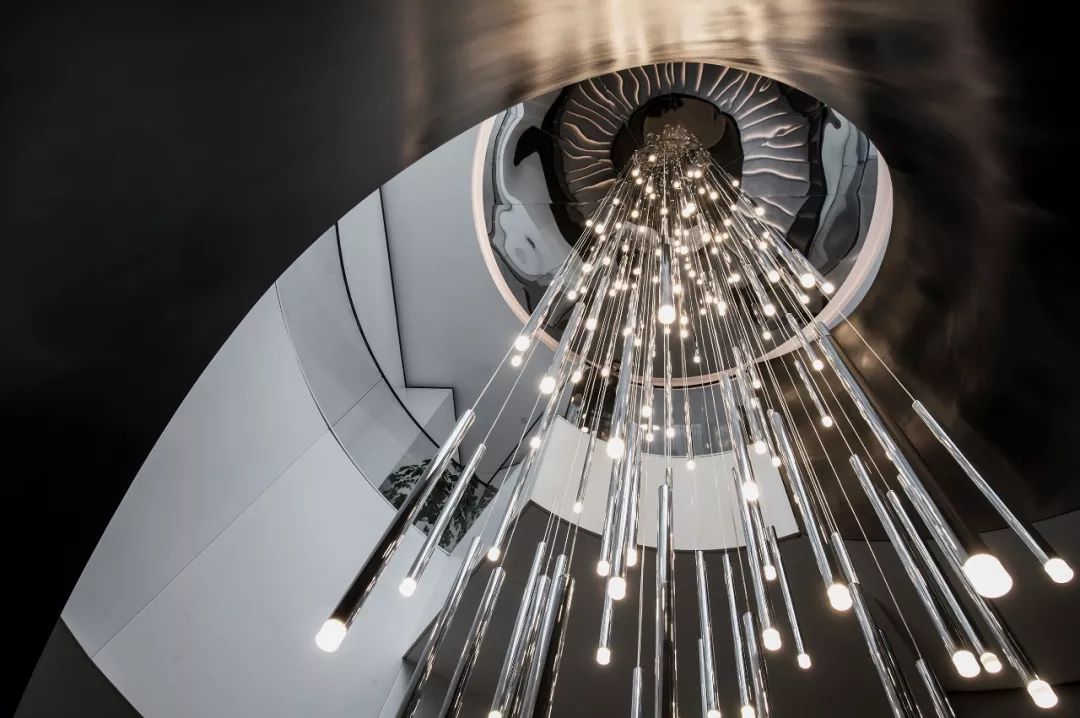
△ art stairs
High-contrast black and white define a sculptural spiral staircase. A large chandelier hangs within it like a brilliant river of stars pouring into the night, inviting the imagination to wander.
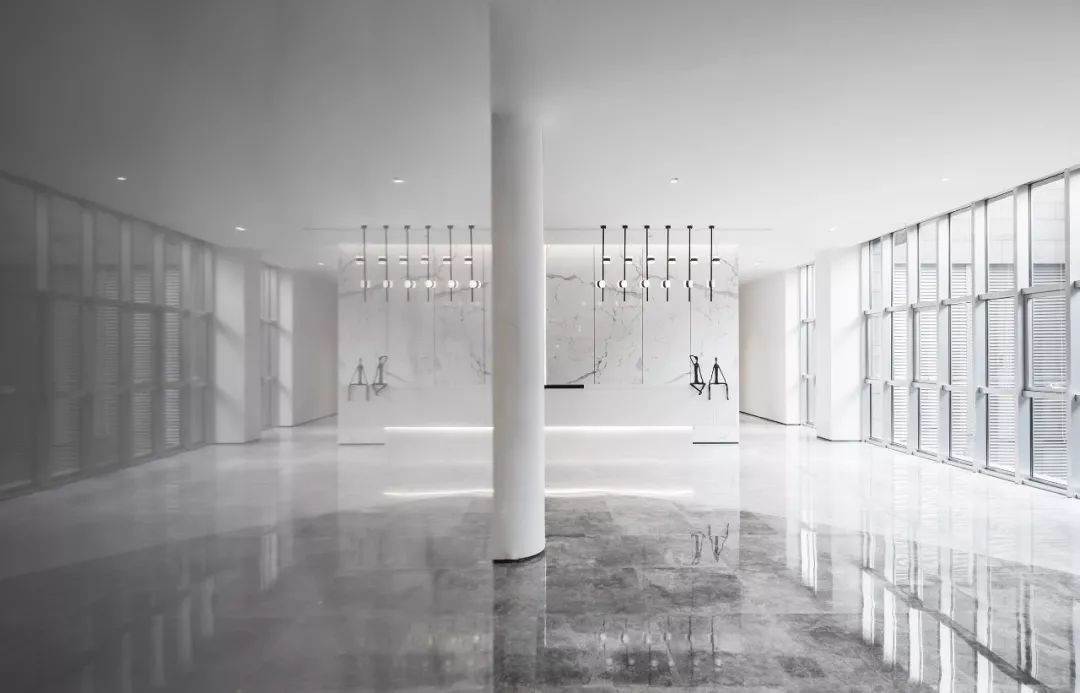
△ service desk
The display wall and service desk omit unnecessary decoration and elaborate furnishings. Broad areas of empty space and simple, strong lines express the essence of structuralism.
The mirrored space takes its inspiration from the structure without being limited by it, expressing the essence of minimalism.
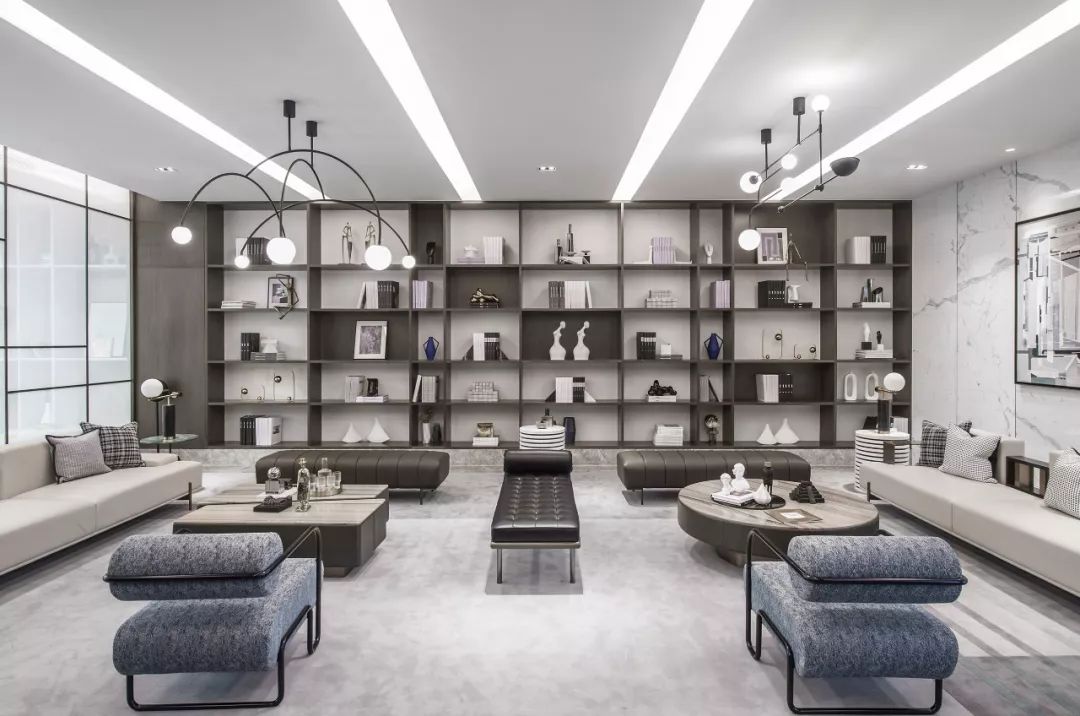
△ B1 negotiation area
The B1 discussion area uses neutral colors to create a comfortable setting. Marble and leather, wood and fabric combine to express a distinctive contemporary lifestyle and sense of taste.
Although there are no obvious partitions, the designer uses geometric modules and lines to define functional zones naturally. The individual areas remain distinct while forming a coherent whole.
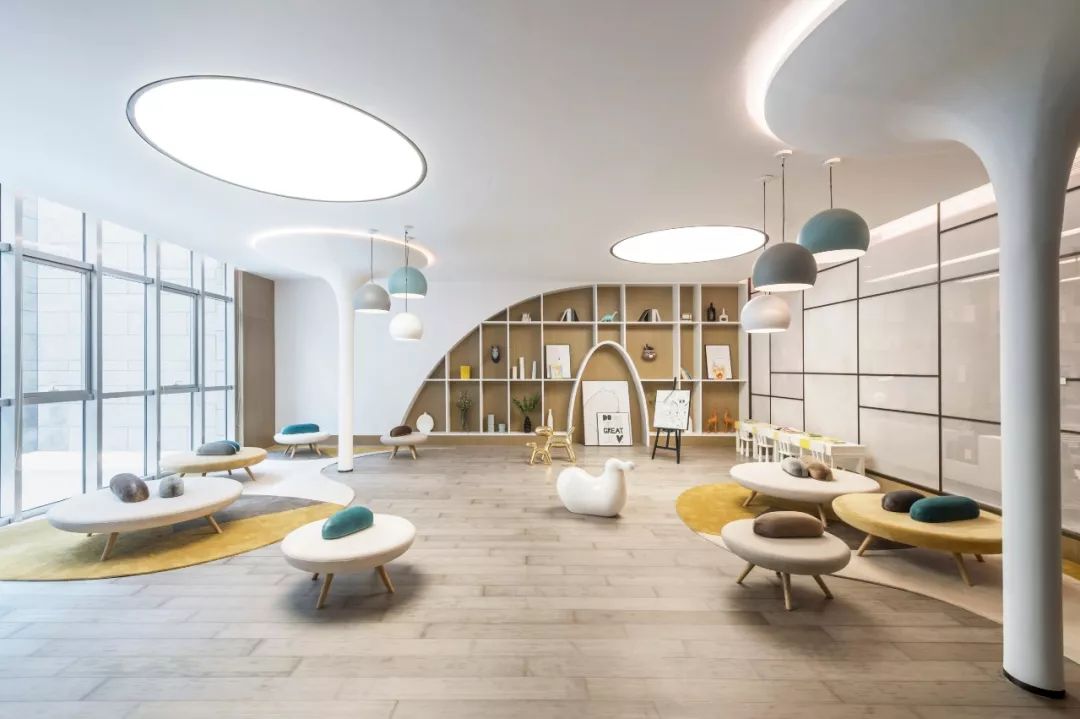
△ children's rest area
Soft curves and irregular ellipses define the children’s activity area, with bright warm yellow adding a playful touch. A translucent partition separates it from the discussion area, allowing parents to keep their children in view while talking.
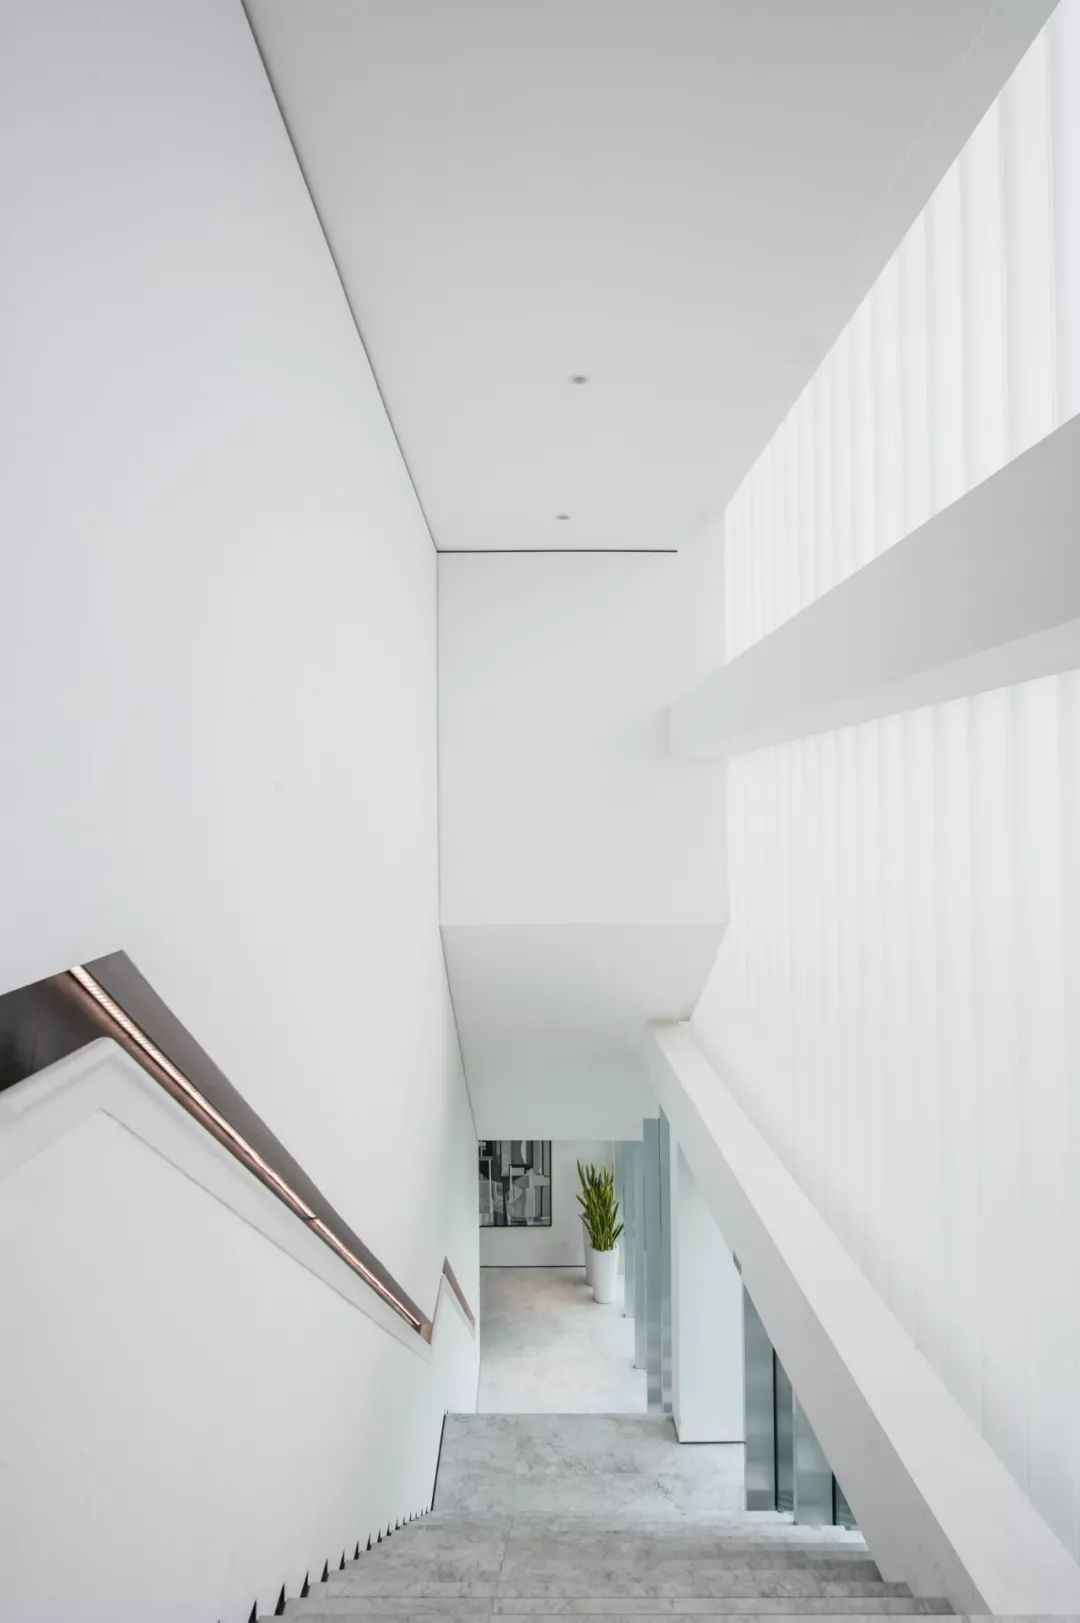
△ staircase
The stairwell combines smooth, simple lines with a bright white setting and changing light and shadow. Linear forms and visual perspective create a large contemporary space that feels both open and enclosed.
The sculptural composition of irregular geometric forms evokes structuralism. Its seemingly separate parts are nevertheless ordered.
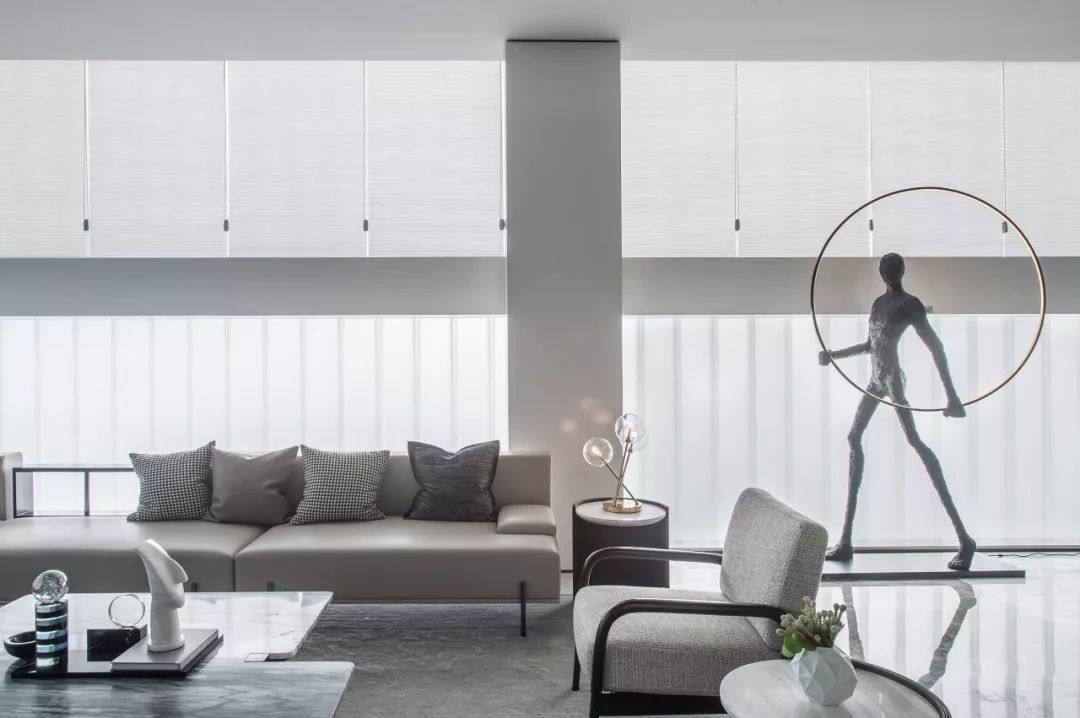
△ Second-floor discussion area
The discussion area combines structuralism and functionalism in modern architectural aesthetics. Dark display shelving serves as a partition, while an off-white sofa arrangement adds visual depth. The ceiling light and sculptures create a dialogue between square and circular forms.
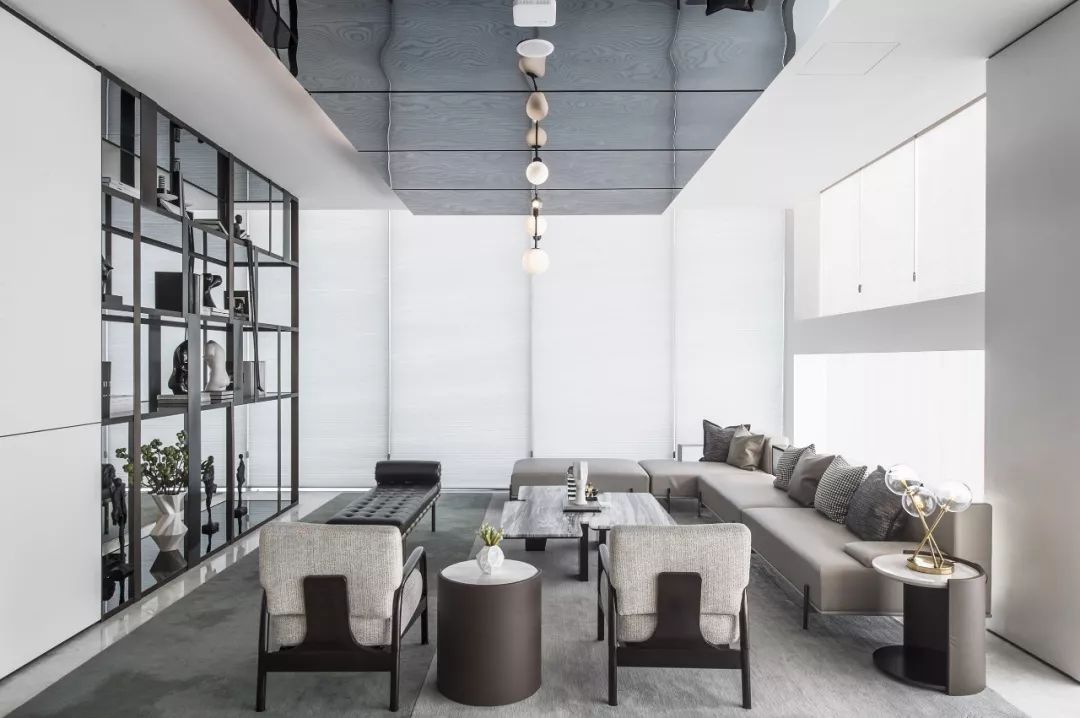
△ Second-floor discussion area and refreshment bar
The discussion area has a simple, clear spatial rhythm. Fabric and stone combine soft and hard textures in what appears to be an informal mix, enriching the space and highlighting its varied functions.
Structuralist forms create a distinctive modern architectural aesthetic. HWCD combines points, lines, and surfaces to define the beginnings and transitions of spaces.
Content excerpted from / HWCD