

Industry news

What is the construction plan for U-shaped glass?
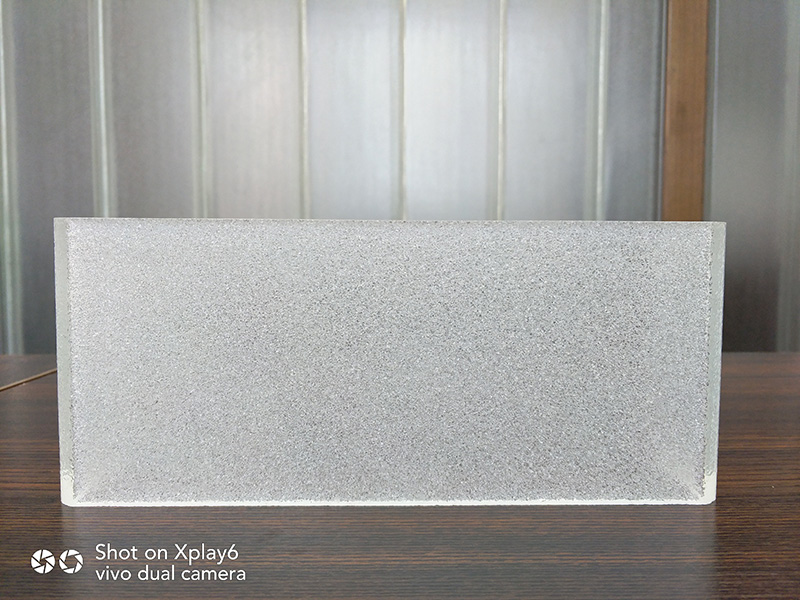
1.Pre-installation preparation: the contractor must understand U-shaped glass installation requirements and basic methods and provide operators with short-term practical training. Before entering the site, sign the Safe Construction Agreement and incorporate it into the installation contract.
2. Prepare installation procedures: before entering the site, develop procedures suited to the project and distribute the basic requirements to every operator. Operators must read them and be proficient in the work. Arrange practical training when needed, particularly on safe operation. Everyone must follow the safety requirements.
3. Basic installation requirements: aluminum profiles are commonly used for frames. Stainless steel or ferrous-metal frames may also be used according to the customer’s requirements. Metal profiles should receive appropriate corrosion and rust protection. Frames must be securely fixed to the wall or structural opening, with at least 2 fixing points per linear metre.
4. Installation-height calculation: for U-shaped glass installed in a framed wall opening, the glass length should be the opening height minus 25 mm ~ 30 mm. The width need not follow the building module because the glass can be cut.